
SAN FRANSISCO
Mini Mart
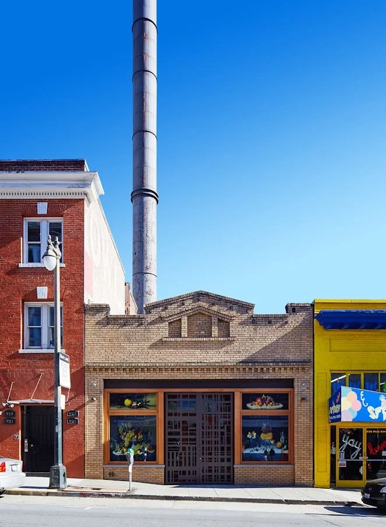
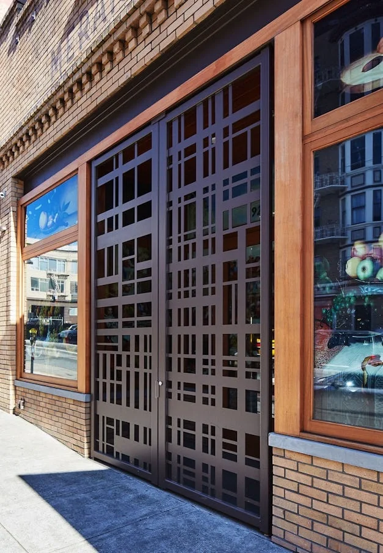
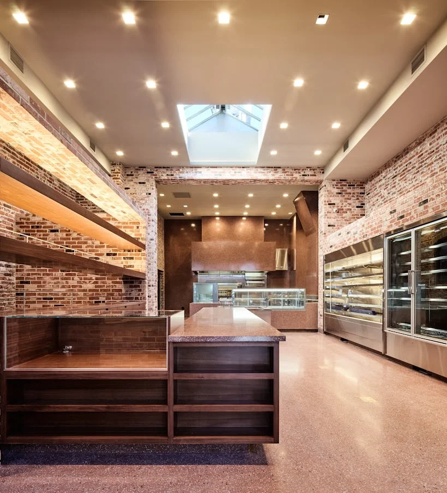
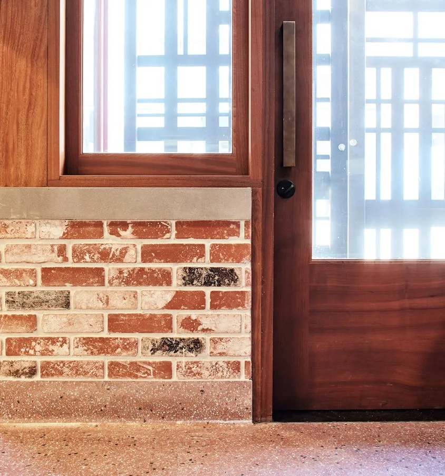
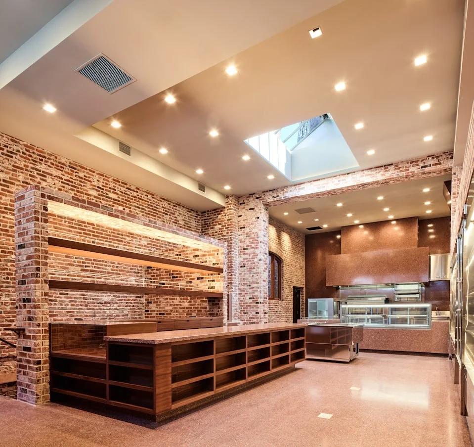
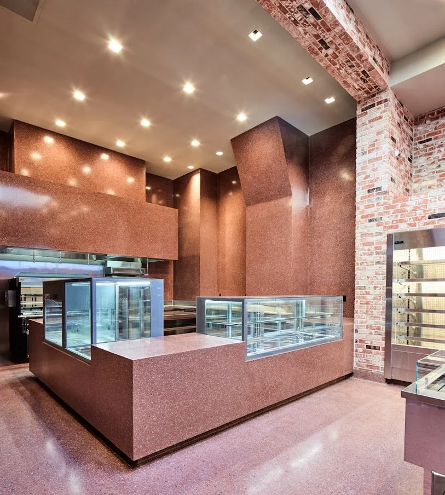
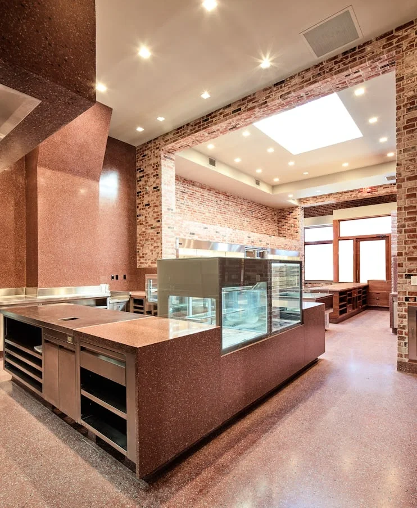
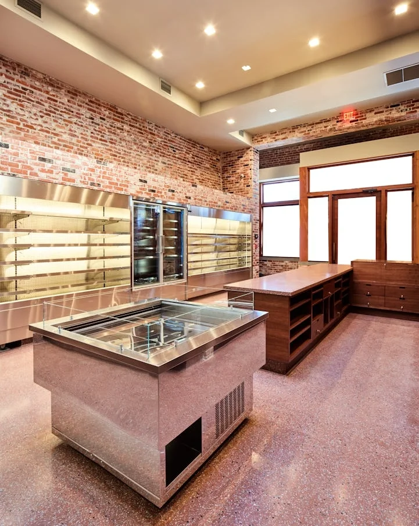
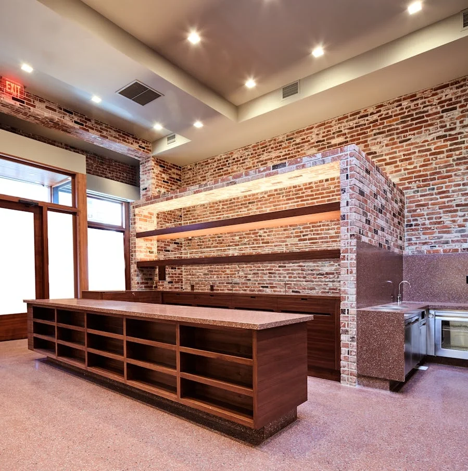
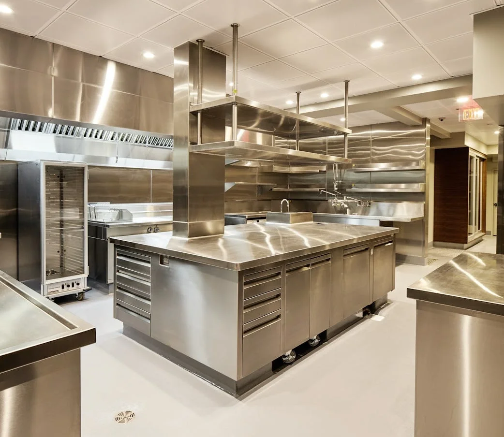
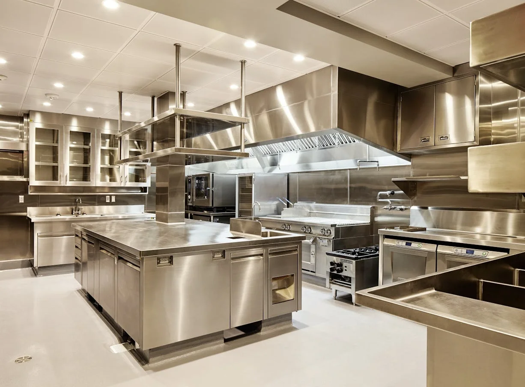
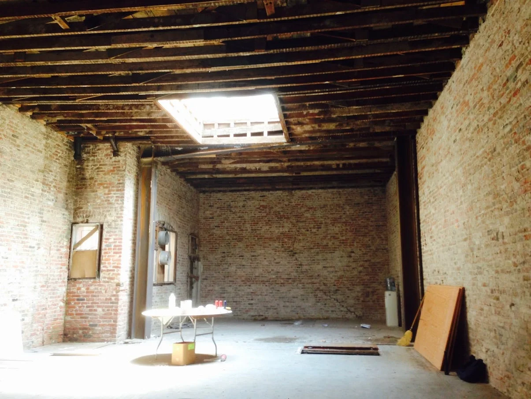
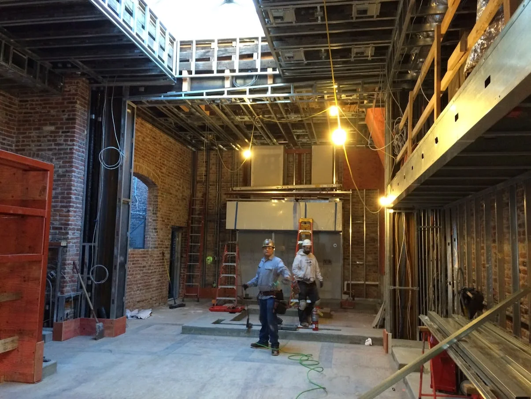
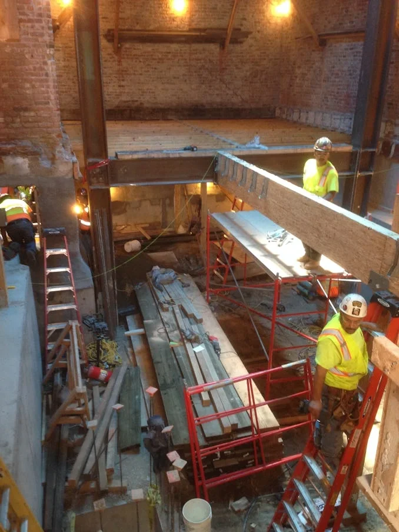
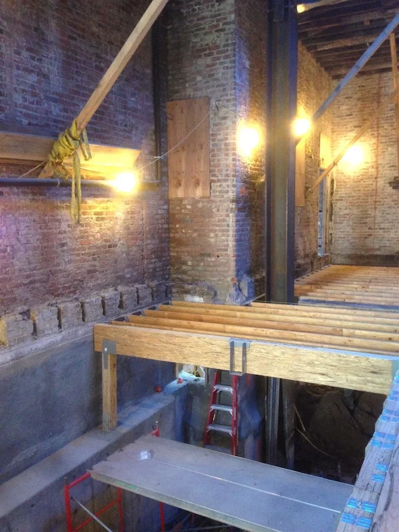
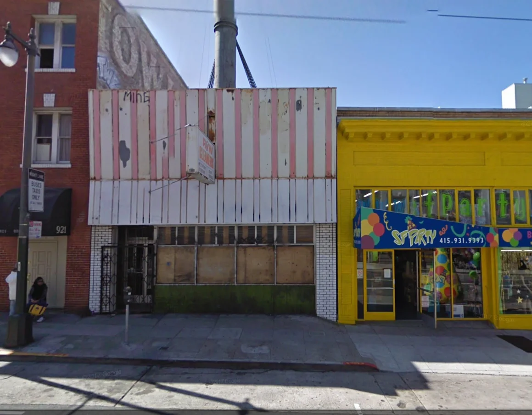
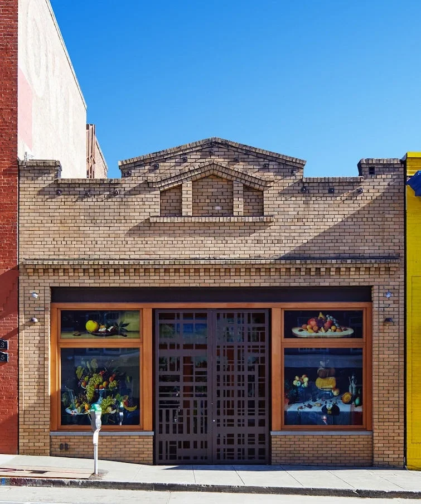
Rebirth of cool in the Tenderloin. What began as a masonry tire garage, later transformed into a dry cleaners, has evolved into a destination for rarefied comestibles. Our project peeled back layers of vice and corruption to expose the original brick exterior, while the interior was reinforced with double moment frames and concrete retaining walls. Inside, terrazzo floors, walnut millwork, and stainless steel accents define the space. A new wood storefront framing latticework gates, welcomes visitors into a terrazzo-lined retail food display, with a restaurant-grade commercial kitchen housed in the basement.
Team
Architect Elmer Lin, Hong Liu
Lighting Engineer Ross Weller
Contractor Plant Construction
Structural Engineer Murphy Burr Curry
MEP Engineer MHC Engineers
Geotechnical Engineer Langan Treadwell Rollo
Waterproofing Consultant Newman-Sloat/Blanco Arch.
Food Service Consultant Abrams Tanaka Associates
Specifications Emily Borland Specifications
Photography Brad Knipstein
TPOLOGY
Commercial
DATE
Summer 2016
MATERIALS
Terrazzo, walnut millwork, precast concrete, McNear brick, Oscartek displays, Heston cooking appliances, Amerlux, Aion, Bega, Dasal, Stonco lighting fixtures